The Stonefly Construction Blog
Stay ahead in the construction industry with the Stonefly Construction blog. We provide actionable insights and expert guidance tailored for both commercial and residential builders across Southwestern Pennsylvania. From navigating complex site challenges and modern architectural trends to optimizing material selection and project efficiency, our updates deliver the knowledge you need to excel. Discover professional tips, proven project strategies, and local market expertise designed to elevate your construction business. Visit the Stonefly Construction blog today to sharpen your edge and build better, smarter, and faster. Be sure to stay connected, as we are launching a series of upcoming daily content covering exclusive project updates, field reports, and essential industry advice you won't want to miss!
The Rise of the Barndominium: Why Stonefly Construction is Redefining Southwestern PA Living
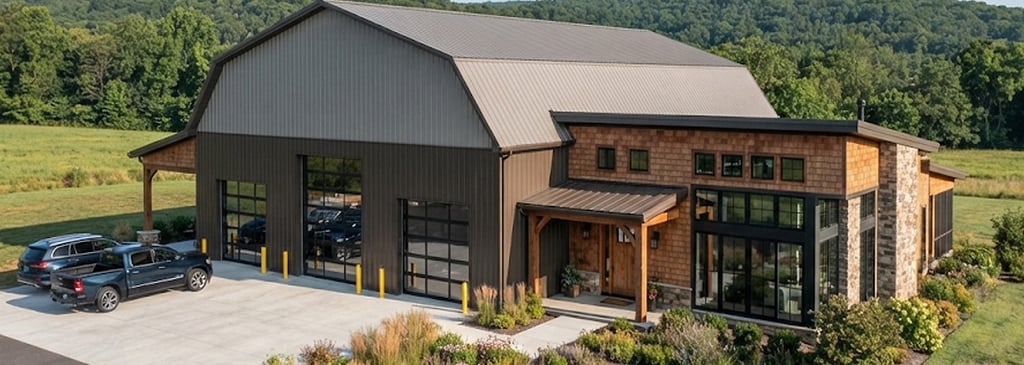
In recent years, a revolutionary housing trend has swept across the United States, blending rustic charm with modern efficiency. The "barndominium"—or "barndo"—has transformed from a niche agricultural solution into one of the most sought-after residential and commercial building types in Southwestern Pennsylvania.
At Stonefly Construction, we have been at the forefront of this movement, helping clients throughout the region create versatile, high-performance structures that serve as homes, workshops, event spaces, and business hubs. Whether you are looking for an expansive family home with an integrated workshop or a modern commercial space that stands out from the crowd, a barndominium offers unparalleled flexibility.
What Exactly is a Barndominium?
At its core, a barndominium is a hybrid structure. Inspired by traditional agricultural barns, these buildings are constructed using robust steel-frame or post-frame methods. The term has evolved; while it once referred specifically to converting an existing barn into a living space, today it describes a purpose-built structure designed for comfort, utility, and longevity.
These buildings are defined by their open-span design. Because the load-bearing requirements are handled by the perimeter of the structure, the interior is free of the restrictive walls found in traditional residential framing. This "warehouse-style" interior allows Stonefly Construction to help you craft completely custom layouts, whether you need vaulted ceilings, a massive open-concept kitchen, or an integrated garage that is accessible directly from your living room.
Why Stonefly Construction Barndominiums Are Winning in Southwestern PA
The popularity of barndominiums in Southwestern Pennsylvania is no accident. Our clients are increasingly drawn to the practical, economic, and aesthetic advantages that these buildings provide over traditional stick-built construction.
1. Unmatched Cost Efficiency
One of the most compelling reasons to choose a barndominium is the value. Traditional home construction often incurs high labor costs due to complex framing and long timelines. Barndominiums, by contrast, utilize streamlined construction methods and efficient materials like steel and metal siding. This reduces waste and labor time, allowing you to invest your budget into high-quality finishes, larger square footage, or upgraded amenities.
2. The Power of Open-Concept Design
If you have ever felt constrained by the narrow rooms and chopped-up layout of a conventional home, a barndominium is your solution. Stonefly Construction specializes in utilizing the open-span frameworks of barndos to create light-filled, airy living spaces. Whether you want to host large gatherings or simply enjoy a sense of space that traditional homes cannot match, the open-floor plan of a barndo offers limitless design possibilities.
3. Durability That Lasts
Southwestern PA weather can be unforgiving, with harsh winters, high winds, and heavy snow loads. Barndominiums are engineered for resilience. Constructed with high-grade steel and advanced roofing systems, these buildings are inherently resistant to:
Pests: Unlike wood-frame homes, metal structures are not susceptible to termites or rot.
Fire: Steel provides a higher degree of fire resistance.
Extreme Weather: The structural integrity of a perimeter-loaded steel frame is designed to handle extreme elements, protecting your family and your business assets for decades with minimal maintenance.
4. Exceptional Energy Efficiency
Modern barndominiums are not just tough; they are smart. Because these structures utilize large-span framing, they are ideal for high-performance insulation solutions. We often employ spray-foam insulation that seals the building envelope completely, creating a thermal barrier that keeps your home or business warm in the winter and cool in the summer. This significantly reduces utility costs, making your property more sustainable and affordable to operate.
Multi-Functional Spaces for Modern Lifestyles
One of the defining features of a Stonefly Construction barndominium is its versatility. We don't just build homes; we build lifestyle solutions.
For the Residential Client
Imagine a home where your office, studio, or workshop is just steps away from your living room. Many of our residential clients choose to integrate a large garage or shop area into their barndominium. This is perfect for hobbyists, car enthusiasts, or families who need significant storage without the eyesore of a separate shed. You can have the luxury of a custom home and the utility of a workspace all under one roof.
For the Commercial and Small Business Owner
The "barndo" concept is a game-changer for commercial use. Business owners in Greensburg and the surrounding counties are increasingly using these structures for:
Small Manufacturing & Shops: The high ceilings and wide spans are ideal for machinery and equipment.
Professional Studios: Creating an open, professional, and unique workspace that impresses clients and fosters creativity.
Event Venues: The rustic-meets-modern aesthetic of a finished barndominium creates a highly desirable backdrop for weddings, workshops, and gatherings.
The Stonefly Construction Process: From Blueprint to Build
Building a custom barndominium is a journey, and Stonefly Construction is your partner every step of the way. We believe that transparency, professional communication, and superior craftsmanship are the keys to a successful project.
Consultation & Custom Design: We start by listening. What do you need the space to do? Whether you need a specific square footage for your business or a dream layout for your home, our team works with you to design a structure that hits every functional requirement.
Structural Planning: We prioritize your structural needs, ensuring the design accounts for local zoning, environmental conditions, and your long-term goals.
Expert Execution: Our team handles the site preparation, foundation work, framing, and finishing. We use high-quality materials, such as premium metal roofing and siding, ensuring that your investment is protected by materials designed to stand the test of time.
Final Touches: From energy-efficient windows and custom doors to interior lighting and finishes, we bring your vision to life with a level of attention to detail that sets us apart from standard contractors.
Building for the Future: Sustainability and Investment
A barndominium is more than just a place to live or work; it is a smart long-term investment. Because these buildings require less maintenance than traditional homes—with no siding to paint or constant roof repairs to worry about—the total cost of ownership over a 20- or 30-year period is significantly lower.
Furthermore, as the demand for flexible, multi-purpose real estate increases, barndominiums have shown strong resale appeal. They are unique, durable, and highly functional properties that stand out in any real estate market. By choosing Stonefly Construction to lead your build, you are ensuring that your property is constructed to the highest industry standards, maximizing your return on investment.
Frequently Asked Questions
Are barndominiums expensive to insure?
Generally, no. In many cases, because of their superior structural durability and resistance to fire and pests, barndominiums can be very competitive in terms of insurance premiums. It is always best to discuss your specific design and materials with your local insurance provider.
How long does construction take?
One of the primary benefits of a barndominium is the speed of construction compared to traditional homes. While the timeline depends on the complexity of your design and the size of the structure, the streamlined nature of steel-frame construction allows us to get your project completed faster, helping you move in or start operations sooner.
Can I include luxury features?
Absolutely. A barndominium is simply a structural shell; what you put inside is entirely up to you. We can incorporate high-end kitchens, luxurious master suites, heated concrete floors, massive windows, and smart-home technology. We have the expertise to marry the industrial durability of the shell with the refined luxury of a custom interior.
Partner with Stonefly Construction Today
If you are looking to create a space that defies convention, maximizes value, and stands as a testament to quality, it is time to talk to us about a barndominium. At Stonefly Construction, we don't just put up buildings; we build the foundations for your future.
We are proud to serve the Southwestern Pennsylvania region, providing high-performance construction management, professional roofing services, and custom building solutions for both residential and commercial clients. Our commitment to "proof of performance" means we back our work with integrity and local expertise.
Ready to start your project? Don't wait to see your dream building become a reality. Contact Stonefly Construction
at 412-901-7848 to schedule your free estimate and professional consultation. Explore our project gallery and see how we are building a better future, one project at a time.
Let’s build your world together.